Period Window Specification
Historic Flush Timber Casements
From country cottages and Jacobean stone surrounds to Arts & Crafts timber mullions. How to preserve delicate casement sections and hinge mechanics.
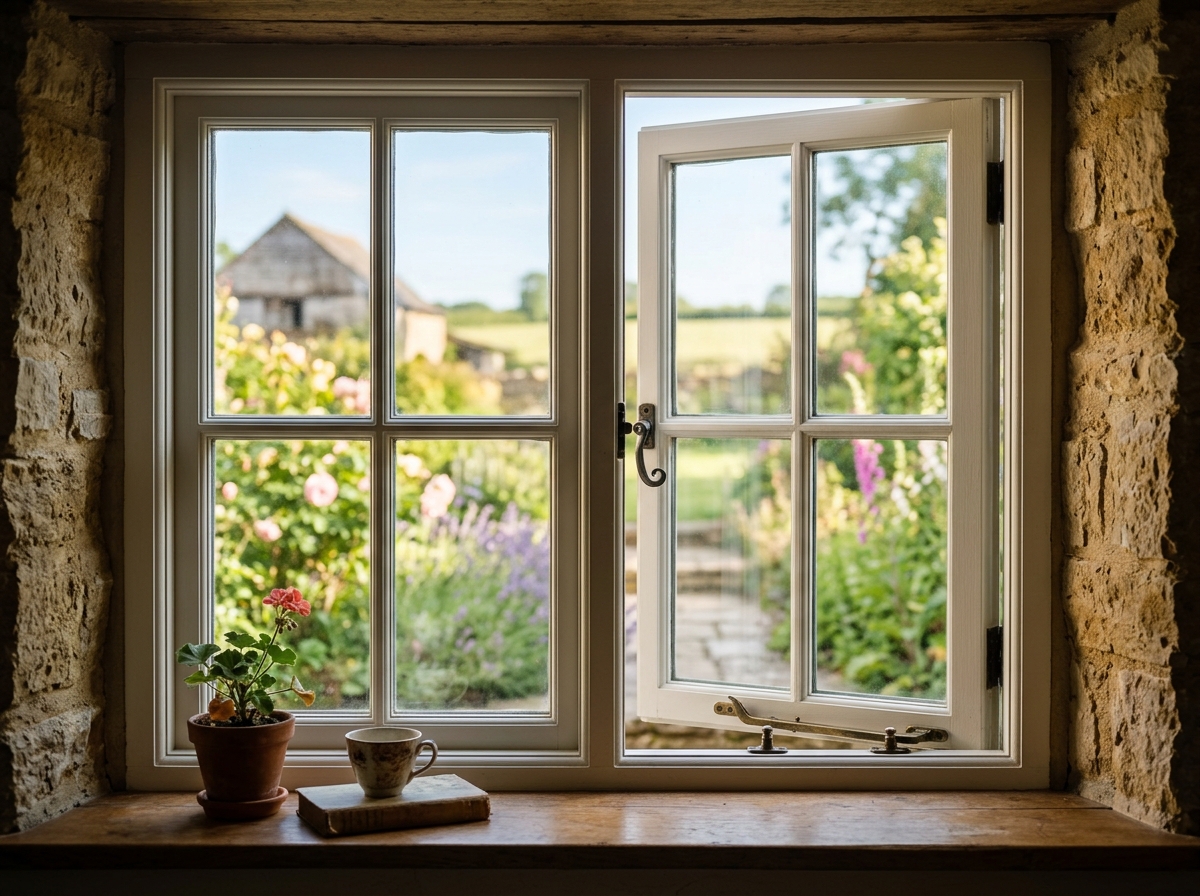
Flush Timber Casement in Stone Surround
Cottage flush timber casement with period cockspur fastener & slim glazing5.5mm / 7mm Sightline
Flush Joinery & Hinge Load Considerations
Traditional casements close flush into their outer frames. Unlike modern stormproof casements with overlapping lips, flush casements rely on fine clearances (typically 2–3mm) around the opening perimeter.
Heavy double glazing causes side-hung hinges (often butt hinges or decorative blacksmith-forged cockspur ironmongery) to drop over time, causing casement binding. Slim 11–14mm units minimise weight penalty while modernising thermal efficiency.
Configure Casement Units
Specify made-to-measure units with 4mm Low-E and Goethe restoration glass.